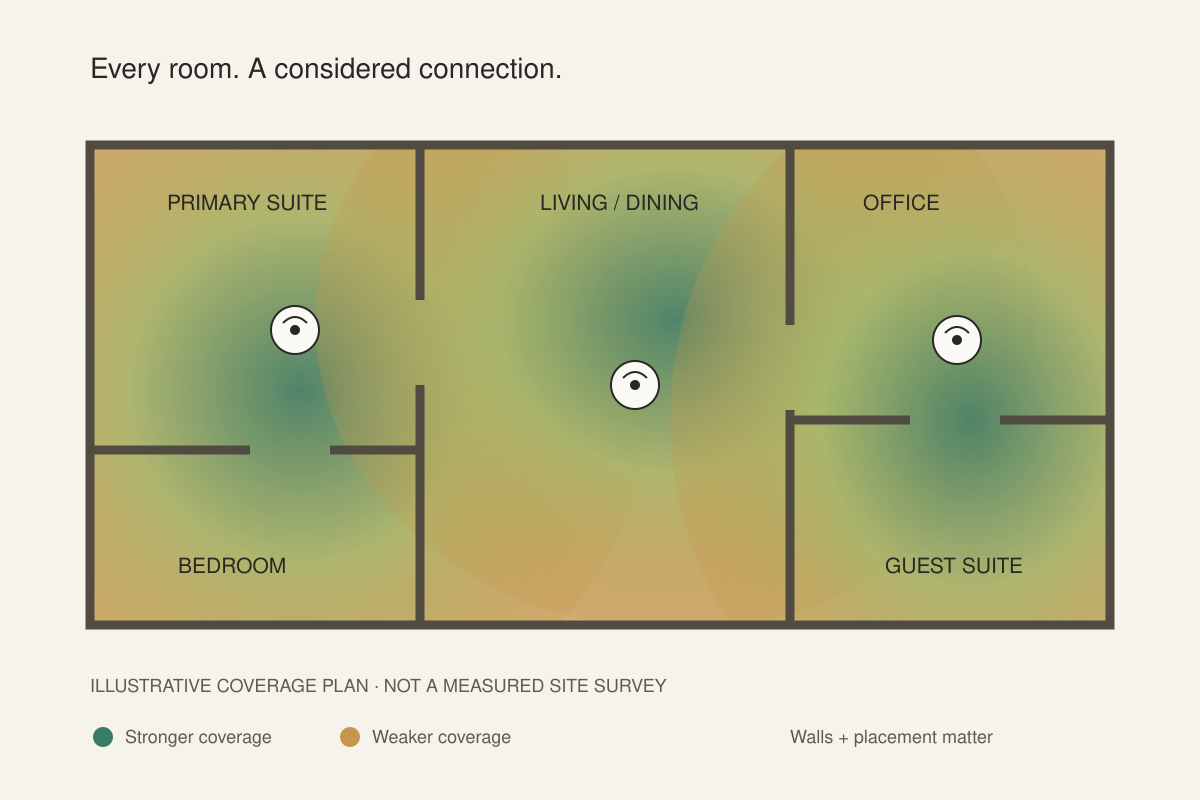
Which decisions are still open before drywall?
Start with a moment from your own home. Tell us what happens now, and what you would like to feel different.
Build the foundation while the opportunity is open.
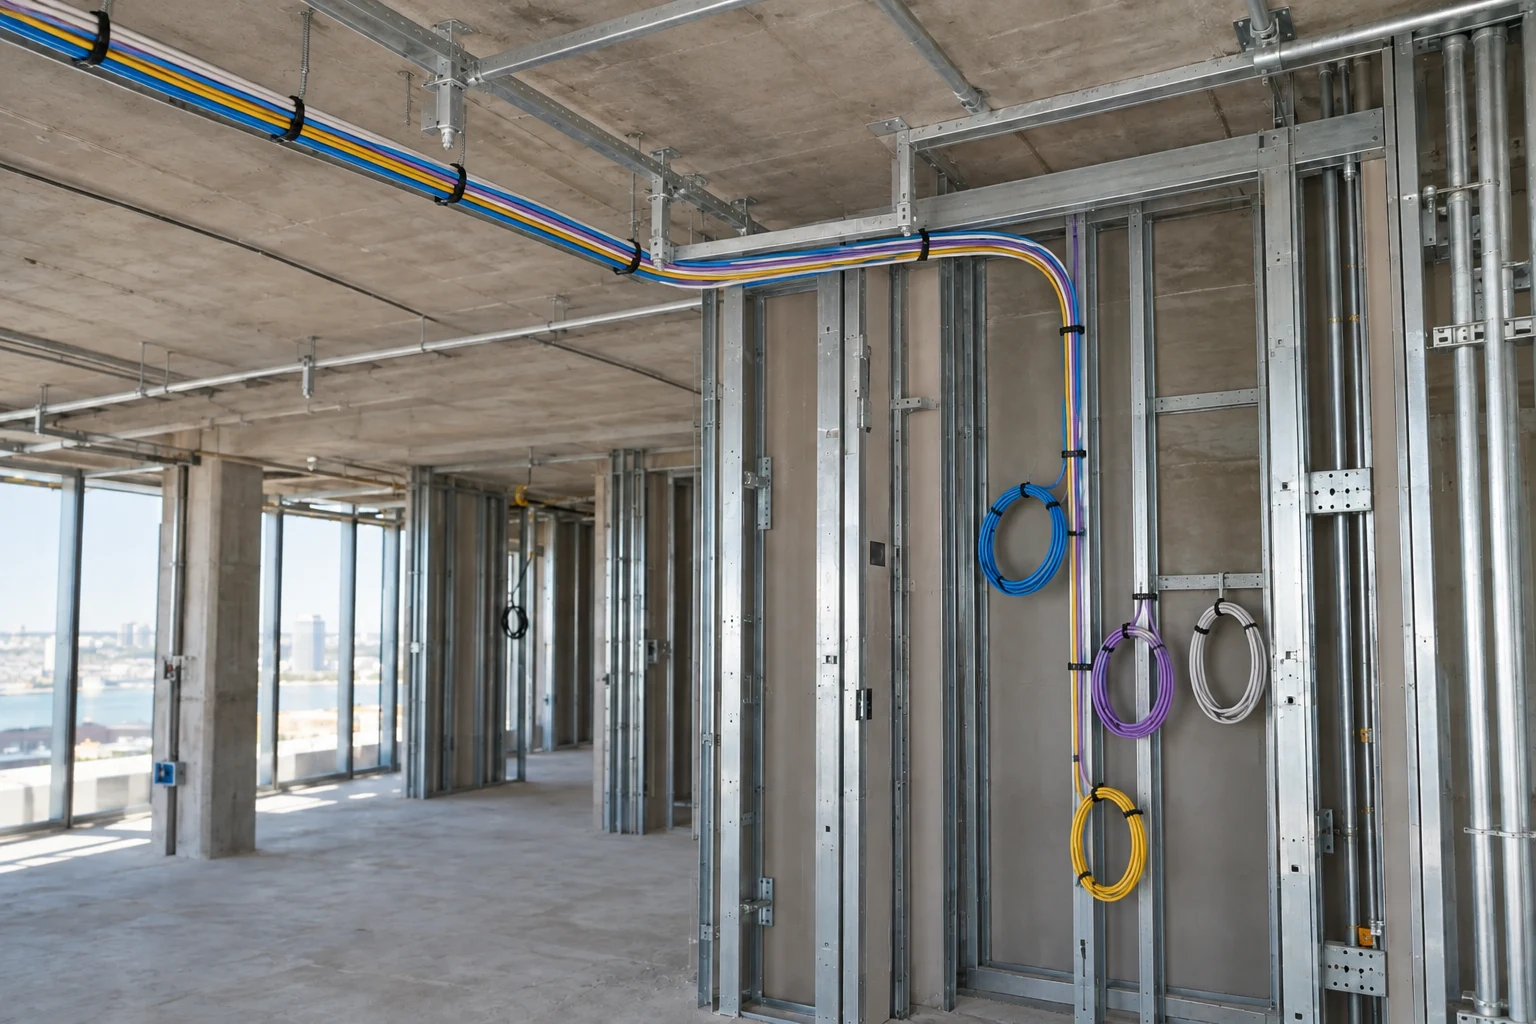
Imagine the walls are painted and the cabinetry is complete when you decide the office needs a reliable wired connection, the bedroom needs automated shades, or the television belongs on another wall. The equipment may be easy to choose. Reaching it with the right wiring can be the difficult part.
Prewiring is the opportunity to consider those possibilities while access is available. We walk through likely furniture positions, lighting, windows, entertainment, entry points, and network needs. The aim is not to wire for every imaginable device. It is to make deliberate allowances for the things you are reasonably likely to want.
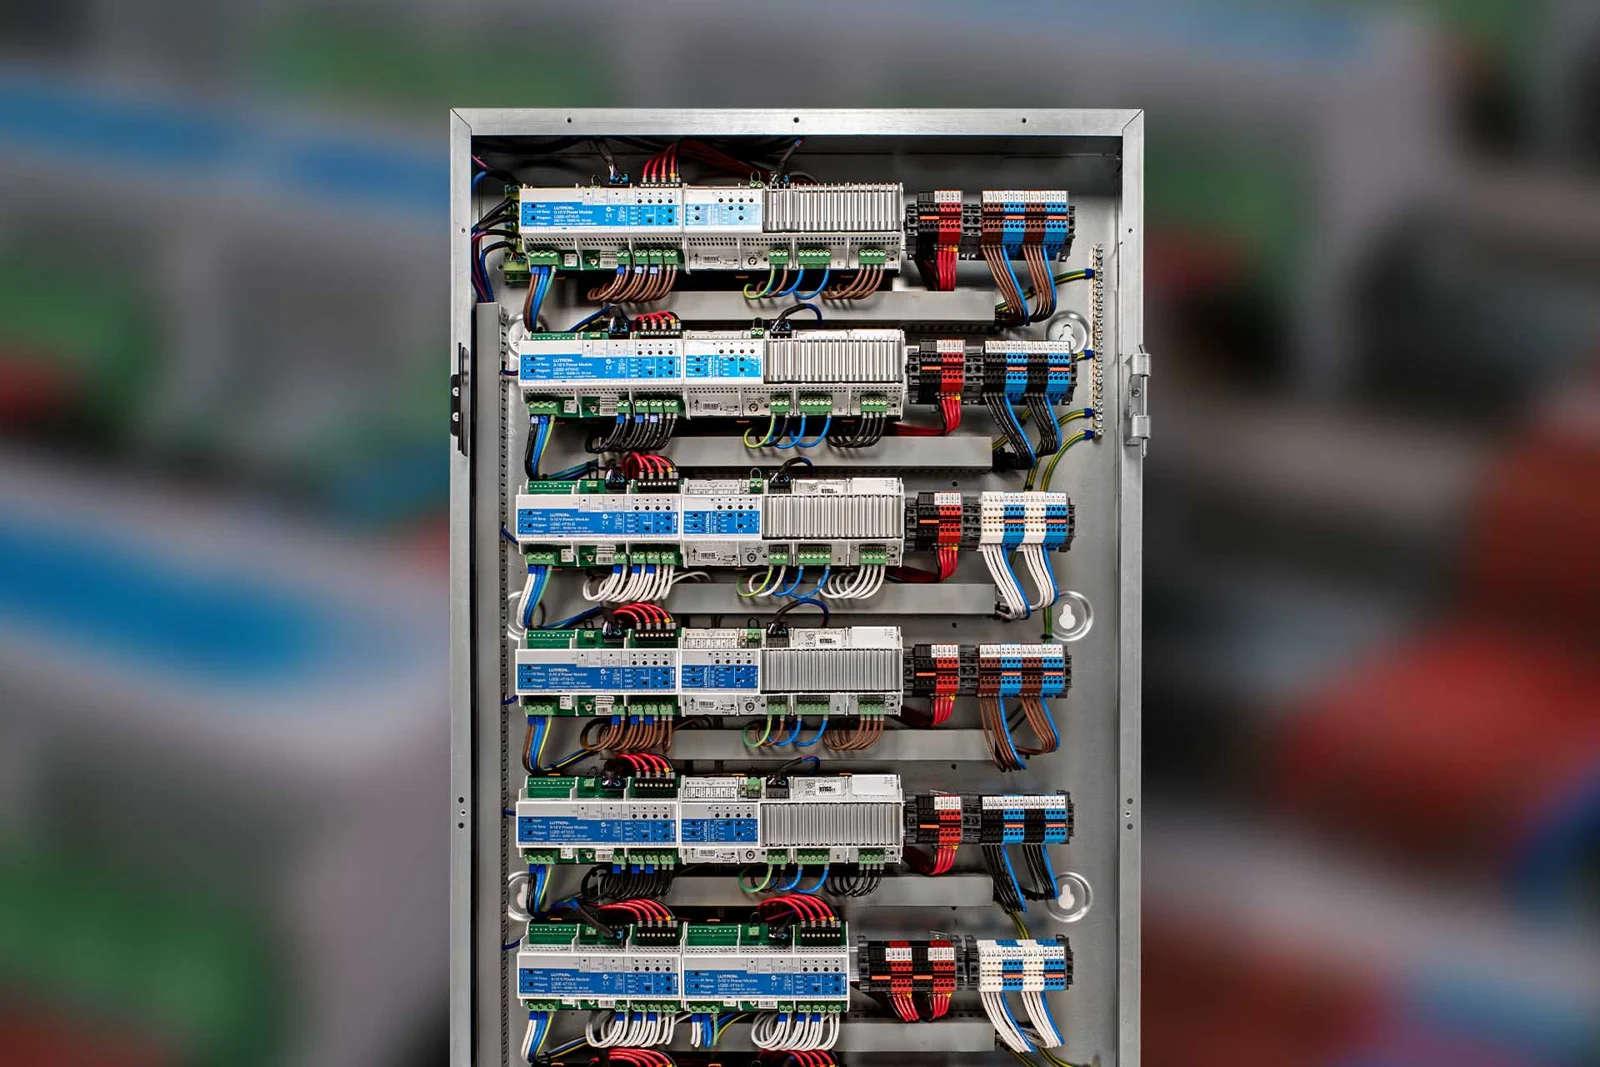
Plan your rough-inEquipment space, cable paths, power, labeling, and documentation matter as much as the initial cable count. We coordinate with the builder and other trades so the plan fits the actual construction. Where appropriate, accessible pathways can be discussed for later changes that cannot yet be fully defined.
Start with a moment from your own home. Tell us what happens now, and what you would like to feel different.
Bring this into the planning conversation early. The answer can shape locations, wiring, equipment, and finishes.
Think about everyone who will use the system. Daily operation should feel as considered as the installation.
We coordinate the details with you, your builder, and your designer, then bring the selected system together.
We review the locations where technology will be used: displays, offices, cameras, windows, listening areas, and equipment spaces. The objective is a clear installation scope with useful routes and accessible connections.
Cabinet drawings, ceiling details, mechanical plans, and equipment specifications all affect wiring decisions. We work with homeowners, builders, and designers to resolve conflicts while plans and open walls can still accommodate change.
Cable routes are only part of the foundation. Power, mounting, ventilation, labeling, and service access matter too. We help plan where the network and audiovisual equipment will live and how it can be maintained.
A documented, labeled installation makes future service easier. Discuss final plans and equipment records as part of the scope. Ace Electric and Smart Space bring electrical and low-voltage coordination into one conversation from rough-in through integration.
No plan can anticipate every future product. Thoughtful routes, documentation, and reasonable allowances can make later changes easier.
Before rough-in decisions are finalized, ideally with current architectural, electrical, cabinetry, and lighting information available for coordination.
Tell us about your space and the moments you want to improve.
We’ll help you find a thoughtful next step.