Which materials, artwork, or architectural features matter most?
Start with a moment from your own home. Tell us what happens now, and what you would like to feel different.
Highlight the architecture. Make room for living.
Imagine walking into a beautifully furnished room after dark. The ceiling is bright, but the artwork feels flat and the textured wall disappears. There is plenty of light, yet the room does not feel the way it did in the drawings.
Architectural lighting begins with what deserves attention. A painting, a cabinet detail, a comfortable reading chair, or a quiet wash across a wall can each suggest a different approach. We discuss the room from the viewpoint of the person living in it, not only as a pattern of fixtures on a ceiling plan.
Design your lighting layersA linear glow can reveal its light source if the channel is poorly placed. A downlight can create glare from a favorite seat. Driver access can become difficult once cabinetry is complete. We bring those questions into coordination while there is still time to resolve them with the designer and builder.
Start with a moment from your own home. Tell us what happens now, and what you would like to feel different.
Bring this into the planning conversation early. The answer can shape locations, wiring, equipment, and finishes.
Think about everyone who will use the system. Daily operation should feel as considered as the installation.
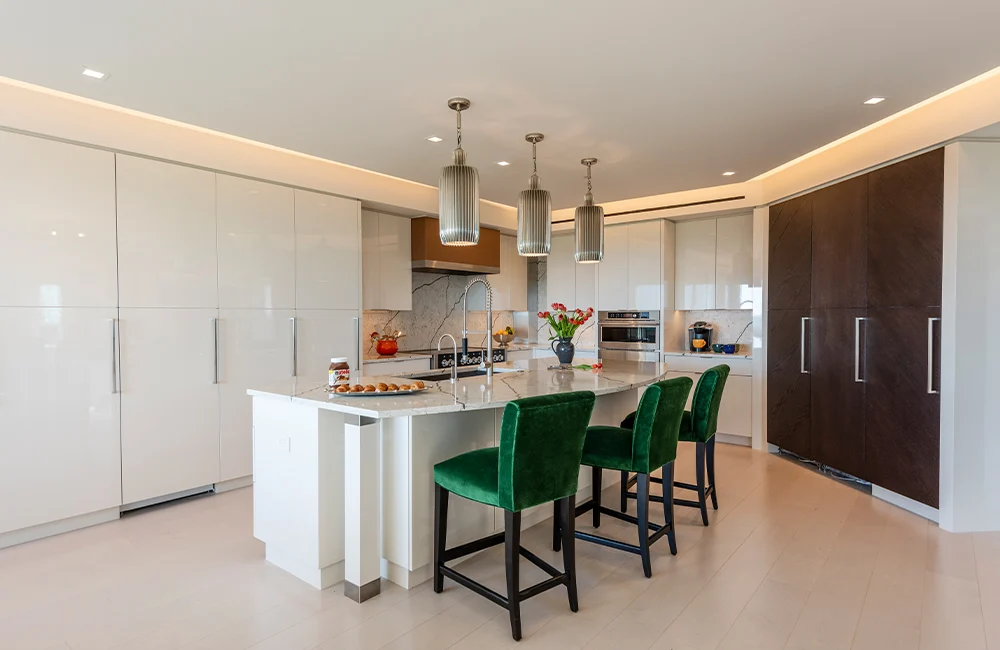
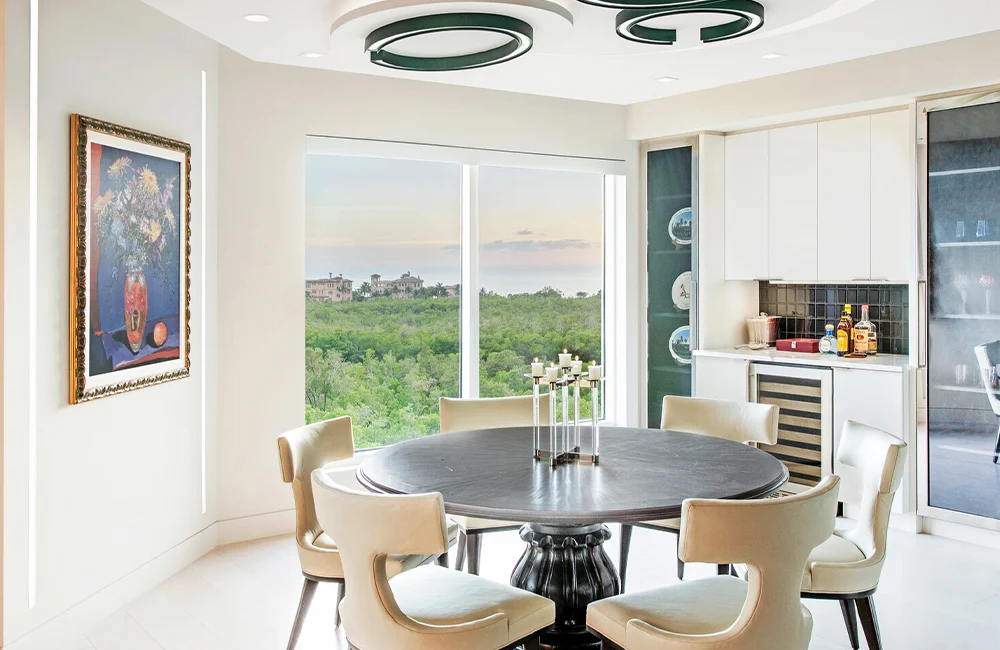
Downlights and perimeter cove lighting in a finished kitchen · DMF Lighting. Design: Illuminated Design.

Downlights, mirror lighting, and illuminated millwork · DMF Lighting. Design: Illuminated Design.
We coordinate the details with you, your builder, and your designer, then bring the selected system together.
We begin with furniture, cabinetry, artwork, and the activities taking place in the room. General, task, accent, and decorative lighting each contribute something different. A thoughtful layout connects them rather than relying on a uniform ceiling grid.
Downlight trim, beam selection, linear channels, and fixture placement affect the finished space. We coordinate with the designer and builder so lighting can align with the ceiling and millwork instead of competing with them.
A continuous light effect depends on more than the tape. The channel, diffuser, mounting position, driver, wiring, and dimming approach need to work together. We review accessible equipment locations and cabinet details before installation.
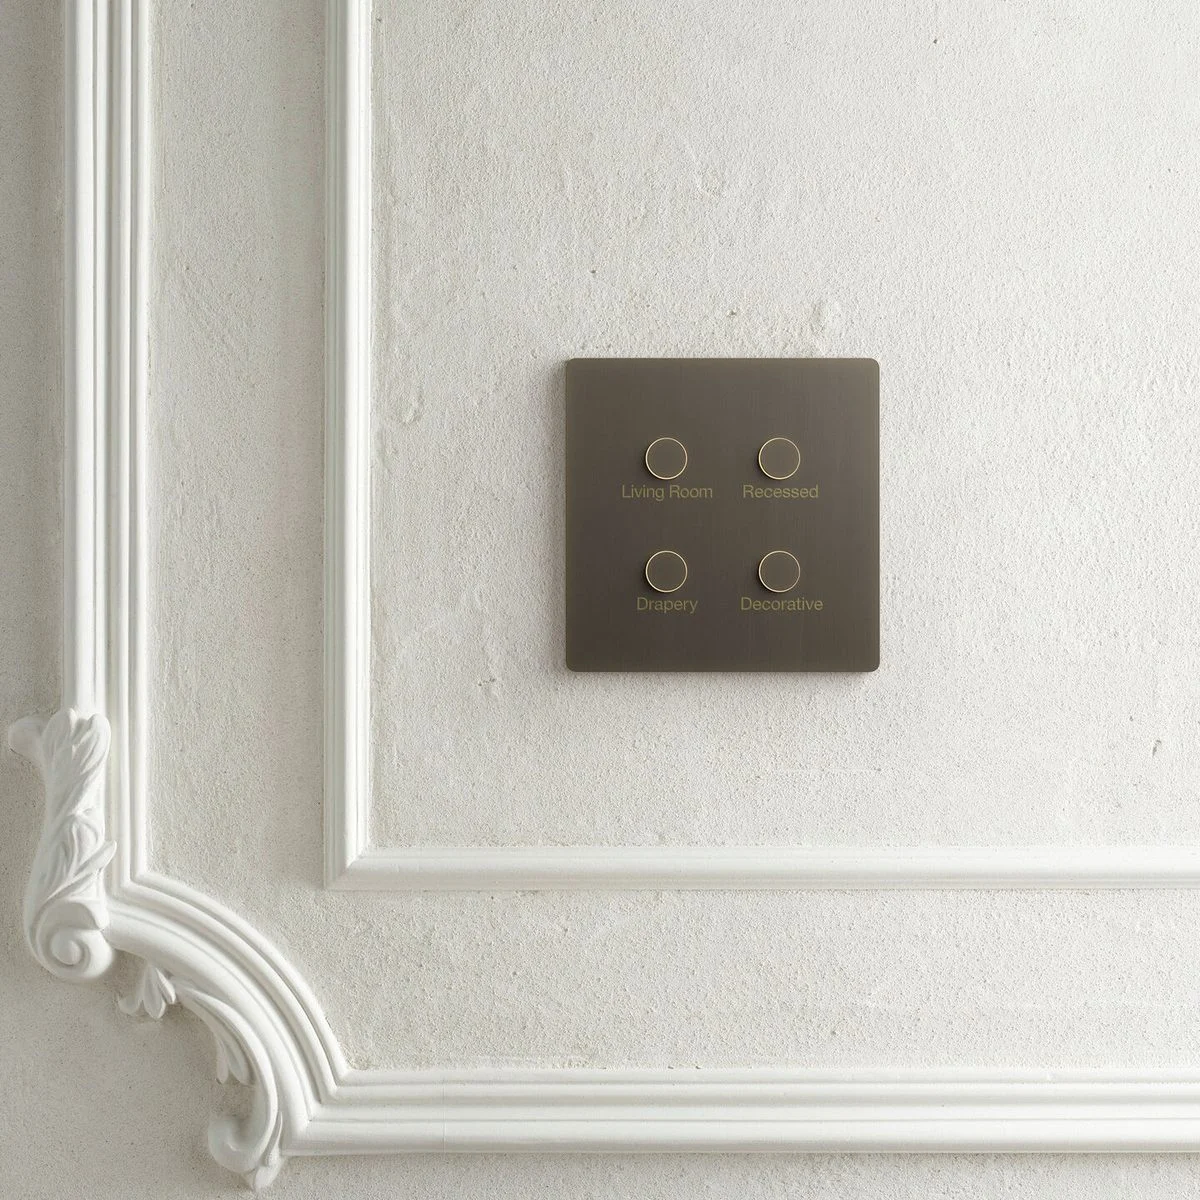
Scene control can combine several layers into an everyday setting. Fixture and control compatibility should be considered together before ordering. We connect the lighting plan with the electrical installation and the way you will operate the room.
The intended task, ceiling, beam placement, and appearance guide the selection. A uniform layout is not automatically the best lighting plan.
Before the cabinet details are finalized whenever possible. Channels, lips, wiring paths, and accessible driver locations affect the finished result.
Tell us about your space and the moments you want to improve.
We’ll help you find a thoughtful next step.